


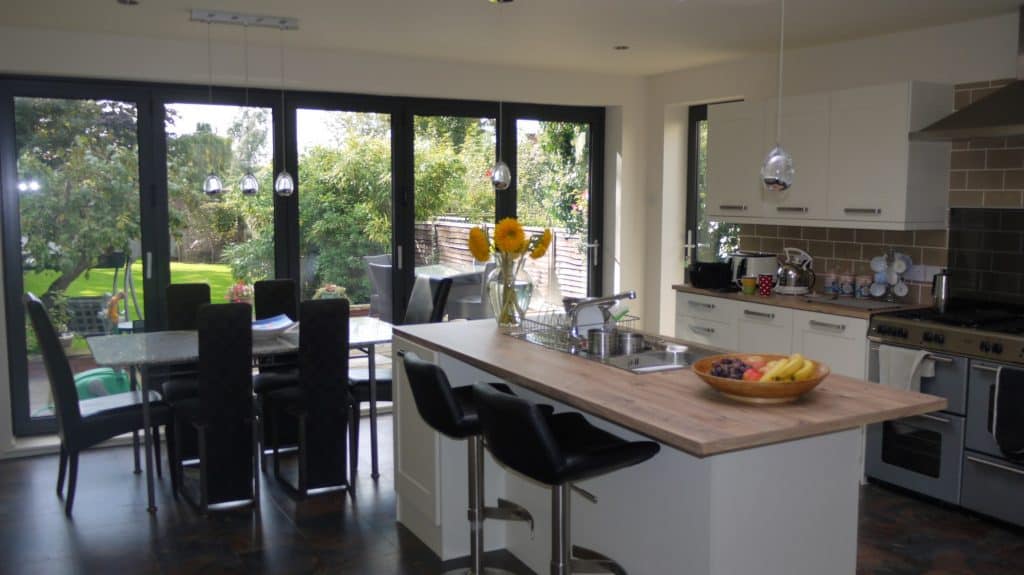
More and more homeowners are embracing open-plan kitchen layouts for their homes. This design trend involves removing walls and barriers to create a seamless flow between the kitchen, dining, and living areas. The result is a spacious and inviting environment that maximises space and improves the overall functionality of your home.
An open-plan kitchen layout comes with many benefits, including better space efficiency and enhanced social interaction. With fewer walls, rooms feel larger and more connected. This makes it ideal for families who want to spend more time together or for those who enjoy entertaining guests. The open layout encourages conversations and a sense of togetherness, making the kitchen the true heart of the home.
Additionally, open-plan kitchens excel at increasing natural light. Without walls to block it, light can travel freely throughout the space, making it brighter and more welcoming. This not only improves the aesthetics of your home but also creates a healthier living environment. Plus, a well-designed open-plan kitchen can significantly boost your property’s value, making it a worthwhile investment for the future.
By understanding the numerous advantages of an open-plan kitchen layout, you can make informed decisions that enhance your home’s comfort and appeal. Whether you’re planning a minor remodel or a major renovation, these insights will help you create a space that meets your needs and reflects your lifestyle.
Maximising Space Efficiency
Benefits of an Open-Plan Layout
Creating an open-plan kitchen layout can transform the way you use your home. By removing walls, you create a larger, unobstructed space that can serve multiple functions. This design approach makes your kitchen, dining, and living areas feel more spacious and cohesive. There’s no need to feel cramped or confined by walls. Instead, you get a versatile space that can adapt to different activities and needs.
One of the key benefits of an open-plan layout is its flexibility. The open space allows for easy reorganisation of furniture and appliances, accommodating various layouts and styles. Whether you’re hosting a dinner party or need a quiet corner for reading, the open layout supports different uses without compromise. Additionally, an open plan facilitates better circulation of heat and air, making your home more energy-efficient.
How It Improves the Flow of Your Home
Open-plan kitchen layouts improve the flow of your home by creating a seamless transition between different areas. Without walls acting as barriers, you can move freely from the kitchen to the dining area and the living room. This unobstructed flow makes daily tasks smoother and more enjoyable. For instance, you can cook dinner while keeping an eye on children playing in the living room or watching TV.
The open layout also enhances the visual flow of your home. With fewer walls and doors, the space looks more unified and less cluttered. This clean, streamlined look contributes to a feeling of calm and order. The improved flow is particularly beneficial in smaller homes where every square metre counts. By maximising space efficiency, an open-plan kitchen layout helps you achieve a practical and aesthetically pleasing home.
Enhancing Social Interaction
Creating a Family-Friendly Environment
An open-plan kitchen layout is perfect for fostering a family-friendly environment. With no walls separating the kitchen from the dining or living areas, family members can easily interact with each other. This layout allows parents to cook or clean while keeping an eye on the children. It encourages more family time and makes it easier to spend time together, even when everyone is doing different activities.
The open space also makes it easier to involve children in cooking or other kitchen tasks, turning meal prep into a family activity. This not only makes everyday tasks more enjoyable but also helps children learn essential life skills. Open-plan kitchens are great for homework help or after-school chats, making it easier to check in on your kids’ day while you go about your evening routines.
Perfect for Entertaining Guests
If you love entertaining, an open-plan kitchen layout is ideal. An open space allows you to interact with your guests while you cook, making social gatherings more inclusive and enjoyable. There’s no need to be isolated in the kitchen while everyone else is having fun in another room. Instead, you can be part of the action, chatting and laughing with your guests as you prepare the meal.
This layout also makes setting up for parties and gatherings much simpler. The lack of partitions means you can easily extend the dining area into the living room, accommodating more guests comfortably. With an open-plan kitchen, hosting becomes less stressful and more enjoyable for everyone involved. You get a flexible, welcoming space that’s perfect for both small get-togethers and larger celebrations.
Increasing Natural Light
Eliminating Barriers for Better Light Distribution
One of the biggest advantages of an open-plan kitchen layout is the increase in natural light. By removing walls, you allow sunlight to spread throughout your living spaces more effectively. Without barriers, light from windows in different areas can illuminate the entire room, making it brighter and more inviting. This not only enhances the visual appeal of your home but also improves your mood and well-being.
Sunlight can make small spaces feel bigger and more open. With a well-planned open layout, you can make the most of your windows and doors, bringing more light into your home. Consider using light-coloured walls and reflective surfaces like glass or metallic finishes to further enhance light distribution. Simple changes can maximise the natural light, giving your home a cheerful and airy atmosphere.
Designing Your Kitchen to Make the Most of Natural Light
When planning your open-plan kitchen, place key elements like the sink or worktop near windows to take advantage of natural light. Skylights are another excellent option for bringing in daylight, especially if wall windows are limited. Position dining tables or breakfast bars to catch the most light, making meal times more pleasant and naturally lit.
Use transparent or translucent materials for partitions or cabinets to allow light to pass through. Open shelving can also help maintain the flow of light while providing functional storage. You can create a bright, welcoming space that’s perfect for cooking, dining, and socialising with clever design choices.
Boosting Property Value
Appeal to Modern Buyers
An open-plan kitchen layout can significantly boost your property’s appeal to modern buyers. Many people today prefer spacious, versatile living areas that support a contemporary lifestyle. Open-plan designs often come up as a top priority for potential buyers in their home search. They appreciate the flexibility and aesthetic appeal that an open kitchen offers, making your home more attractive on the market.
By creating an open-plan kitchen, you cater to the preferences of a wide range of buyers, including families, young professionals, and retirees. This broad appeal ensures that your home stands out among other properties, giving you an edge when it’s time to sell. Open-plan kitchens are often associated with modern, high-quality living, adding an element of luxury to your home.
Long-Term Investment Benefits
Investing in an open-plan kitchen layout isn’t just about immediate appeal; it also offers long-term benefits. Homes with open-plan kitchens tend to have higher resale values, providing a good return on your investment. Even if you don’t plan to sell soon, you can enjoy the space and functionality for years to come, knowing that it’s adding value to your home.
Additionally, open-plan layouts are adaptable and can easily accommodate future renovations or changes in your lifestyle. Whether you need more space for a growing family or want to update the design, an open layout gives you flexibility. This adaptability ensures that your home remains a valuable asset over time, making it a smart investment.
Conclusion
Opting for an open-plan kitchen layout can transform your home in multiple ways, from improving space efficiency to enhancing social interaction. The increased natural light creates a welcoming and cheerful environment, while the modern design appeals to a broad range of buyers. An open-plan kitchen isn’t just a trendy choice; it’s a smart investment that adds long-term value to your property.
Ready to reimagine your kitchen and boost your home’s appeal? Apple Solutions Ltd specialises in property renovations and conversions. Get in touch with us today to start your open-plan kitchen renovation in Birmingham and see the difference professional design can make!