


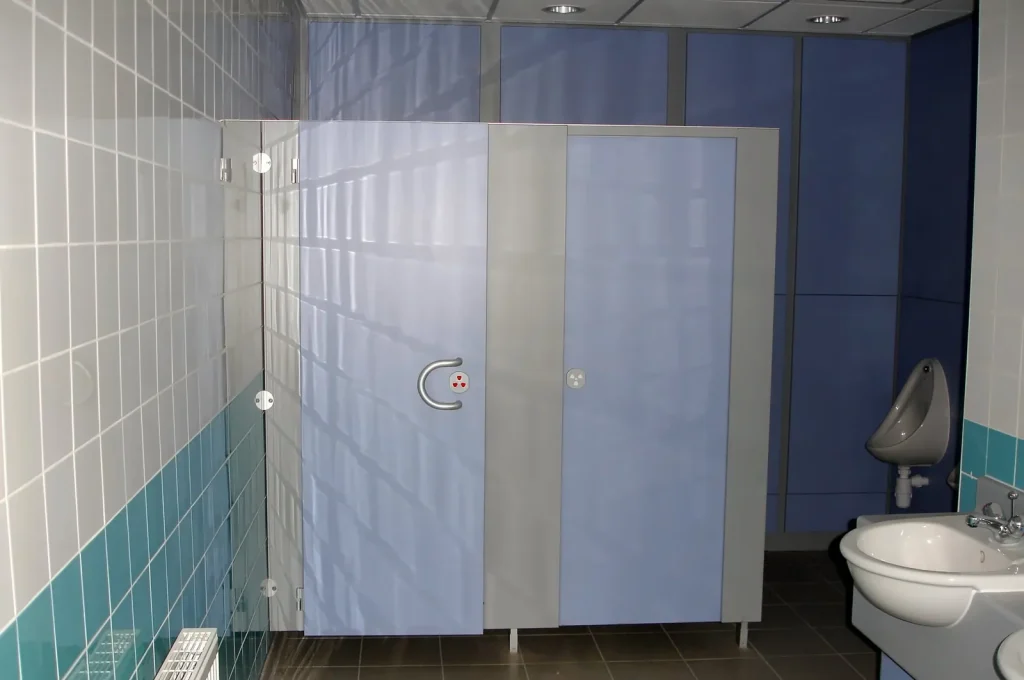
When we plan out a commercial bathroom fit, we do not start with the biggest space. We begin with the smallest. This might sound backwards at first, but there is a good reason. Small bathrooms tend to show us what the whole project is going to need.
By looking at the tightest areas first, commercial bathroom installers can figure out the smartest way to fit everything in without cutting corners. In busy places like offices and shops across Birmingham and the wider Midlands, there is no room for guesswork. These little spaces help us set the pace for the rest of the job, from layout and fittings to flow and safety. It is a quick way to spot design problems early and stop them from slowing things down later.
A Small Space Is Not a Small Task
Smaller bathrooms might only cover a few square metres, but they must still work just as hard. Everything that fits into a larger space, like a toilet, basin, and hand dryer, still has to go somewhere. And there is often far less flexibility around where each can sit.
- We need to keep traffic moving. If two people cannot pass each other or open doors without bumping into fixtures, it creates a hassle.
- Fixtures must be easy to reach and use. No one should have to squeeze past corners or reach around awkward angles.
- Cleaning must stay quick and simple. Tight areas need surfaces that are easy to wipe and layouts that do not trap dirt.
To make all of that work, we take time to think about how people use each space. That includes foot traffic, cleaning routines, and how long someone might be in there. This matters just as much in a staff room cubicle as it does in a shop toilet.
Small Layouts Set the Rules for the Whole Fit
Once we have planned a small space well, using that structure for the rest of the job becomes easier. Each paint colour, fixture height, or door swing sets a kind of template.
- When we get the compact layout right first, we spot any awkward placements or pinch points before they are repeated in bigger rooms.
- These early design choices, like tile patterns or motion sensor lights, can roll out to match other bathrooms without extra rework.
- It brings consistency across shared spaces. That helps in areas like schools, offices, or gyms where bathrooms should feel familiar across the building.
By starting small, we make every choice count. Design bugs that would slow things down later get caught early, long before pipes and fittings are locked in place.
Safety and Rules Come First in Smaller Designs
A tidy bathroom still needs to pass every safety check. Smaller areas often squeeze the layout until those checks get harder to meet. That is why we use tight spaces to sharpen our plans.
- There must be enough room to open doors fully and for users to move naturally, including those with limited mobility.
- Ventilation must reach every corner, especially in poorly lit or windowless rooms.
- Access to plumbing panels, waste traps, and emergency shut-offs must stay easy.
When commercial bathroom installers get these points right in the smallest layout, it builds confidence going into the rest of the job. We can use what is approved once and roll it out to match other spaces without going back and forth with the design.
Why Starting Small Saves Time Later
Fixing layout issues in little rooms pays off more than most people realise. Pipes, studs, and awkward room shapes become clear early on, and that saves major trade time later.
- We find out if a pipe duct needs moving before the tiles go on in every bathroom.
- If we find wall fixings will not hold a certain fitting, we can swap it across all layouts before they get installed.
- Each fix made in the first room becomes a guide for the rest. This means fewer changes, less extra stock, and fewer delays waiting for parts to arrive.
By ironing out the problems up front, we stop a ripple effect that could lead to redoing work halfway through the job. Even small tweaks in one layout can spare a bigger fix down the line.
Built-In Quality for Long-Term Ease
Our end-to-end project management covers everything from initial surveys and space planning to full installation and sign-off. By focusing on energy-efficient and easy-to-clean surfaces, as used in our Birmingham bathroom refurbishment services, we keep maintenance low and performance high, no matter the room size. This attention to detail means our commercial bathroom fits last longer and are adapted to real-world challenges.
It is not just about instant results. We know those small decisions made at the start, like which materials are used or how things are placed, will make future maintenance far easier. Features such as wipe-clean walls, non-slip floors, and quick-access plumbing panels protect against wear and trouble down the road. Keeping servicing simple from the outset means less downtime for the building and less hassle for those in charge of upkeep. That is why building in quality at each stage is a focus from the first step to the final sign-off.
Big Impact from the Little Spaces
Smaller rooms often carry a bigger share of the use, especially in places with shared access. Think of break rooms, shop floors, or fast-turnover cafés, these areas might run fine until the one toilet available clogs, leaks, or starts smelling odd.
- Good layouts make cleaning quick, helping these spaces stay fresh without extra work.
- Smart placements reduce wear and tear. For example, taps that do not drip onto floors save slippery messes.
- Even if the average user does not notice clever pipe routes or vent placement, they will notice when something goes wrong. Getting it right now avoids that frustration later.
Giving tighter spaces the proper attention does not just stop problems. It helps everyone who uses the building get on with their day. We see this especially in buildings where people are moving around quickly, and convenience is a priority. When the smallest rooms run as smoothly as the rest, it makes life easier for visitors, staff, and management. Any downtime in such spaces can slow down a whole floor of work or leave a poor impression that stays for a while.
By giving the smallest rooms proper attention, we help the whole building run better. It is one less thing to worry about for the people relying on it every day.
Why the First Room Matters Most
We treat the first bathroom layout as the one that sets the tone. It is where plans meet the real-world limits of space, plumbing, and rules. Once we have that room fitting well, we trust what follows will fill out from a strong base.
The focus we give to smaller layouts makes the rest smoother. Whether we are working in a shared office, a community centre, or a shop fit-out, having a solid start makes all the difference. We keep the project on track, and we help the finished spaces feel better, work better, and stay that way.
Planning or upgrading shared facilities in Birmingham or across the Midlands starts with a smart approach to layout, especially for small, high-traffic bathroom spaces. As trusted commercial bathroom installers, we create designs that keep your refurbishment on schedule and make sure it functions smoothly for years to come. To discuss your next project, contact Apple Solutions Ltd today.