


Accessibility is something many people only think about once it’s missing. Whether it’s a step at a doorway, a narrow toilet, or confusing signage, small barriers can make a big difference. When we talk about improving indoor spaces with changes that work for everyone, commercial interior renovations are a powerful tool.
For businesses, shops, offices, and clinics, making those inside spaces easier to use isn’t just helpful for some, it benefits everyone. Think of someone with a crutch, a parent with a pram, or a delivery driver carrying awkward gear. If the space is easy to get into and move through, the whole day runs more smoothly. As we go into late spring here in the West Midlands, it’s a good time to take stock and plan changes that improve everyday access without causing too much disruption.
Still, improving accessibility is about more than just following rules. It means looking closely at the spaces people use every day and thinking about the small details that can make those spaces easier, safer, and more enjoyable for all.
Understanding What Accessibility Really Means Indoors
Accessibility includes more than just ramps or lifts. It’s about how easy it is to move, see clearly, reach what you need, and feel included. Indoors, that can mean doors that open automatically, flooring that doesn’t trip you up, or layouts that don’t make you zig-zag like a maze.
In Birmingham and all across the Midlands, more workplaces and commercial buildings are thinking about ways to be more welcoming. This means going beyond what’s legally required and looking at how real people use a space each day.
The problems often show up in little things: tight corners that a wheelchair can’t turn through, light switches that are too high, or signs that are hard to read. These are barriers that stack up and can make some people avoid a place altogether.
Considering how a person navigates a building is essential for good access. Even flooring that is just a little bit uneven, or signs with small or unclear lettering, can slow someone down or make them feel unwelcome. Good accessibility means planning with these experiences in mind.
Rethinking Layout for Better Movement
How a space is laid out can help, or make things harder. One of the simplest ways to improve movement is by looking at the flow of the space.
- Wider walkways make life easier for everyone, from people with mobility aids to staff carrying supplies.
- Moving furniture or workstations so that there’s plenty of space around them helps reduce bottlenecks and accidents.
- Clear signs with big text and simple directions help people find their way with less stress.
We’ve found that good layout choices don’t just support movement, they also make spaces feel calmer. Whether it’s a community centre in Birmingham or an office in the Midlands, simple adjustments like these create a clear and easy path through the day.
Sometimes, it only takes a few thoughtful repositionings to create a more natural flow through busy work areas. Placing bins, tables, or printers so they don’t block main pathways instantly creates a more comfortable and accessible environment, both for staff and visitors. The aim is always to open up spaces so people feel welcome and know exactly where to go without extra worry.
Making the Most of Fixtures, Fittings and Finishes
Sometimes it’s the small fixtures that matter most. Surfaces, handles, lights, and doors all play a role in how easy and safe a space is to use.
- Non-slip flooring is useful for everyone, not just those who are older or unsteady on their feet.
- Bright, natural-style lighting helps people see better and creates a more comfortable atmosphere.
- Automatic taps and door openers make things simpler, especially for people with limited hand movement.
Using thoughtful finishes and fittings can reduce daily bumps in the road. Commercial interior renovations that include these upgrades often bring peace of mind for both users and caretakers of the space.
Our office fit-out services in Birmingham regularly include non-slip safety flooring and DDA-compliant fittings, such as easy-reach switches and wide doorways, to support businesses creating accessible interiors.
Door handles, for example, that are easy to grip and can be used with closed fists or elbows, are often a simple fix that transforms someone’s experience. Similarly, choosing matte rather than shiny surfaces on floors or walls can help those with low vision by reducing glare.
Good lighting matters in every corner, from entry halls to meeting rooms and restrooms. Bulbs that mimic daylight and are set up to minimise shadows make reading and moving about much easier for everyone. In bathrooms and kitchens, hands-free taps, soap dispensers, and towel dispensers boost hygiene and make spaces easier to use for all.
Spaces That Support Everyone, Not Just Compliance
Ticking a box on a form doesn’t always mean a space truly welcomes everyone. Inclusive design means thinking about all the people who might walk through a front door, not just those with visible needs.
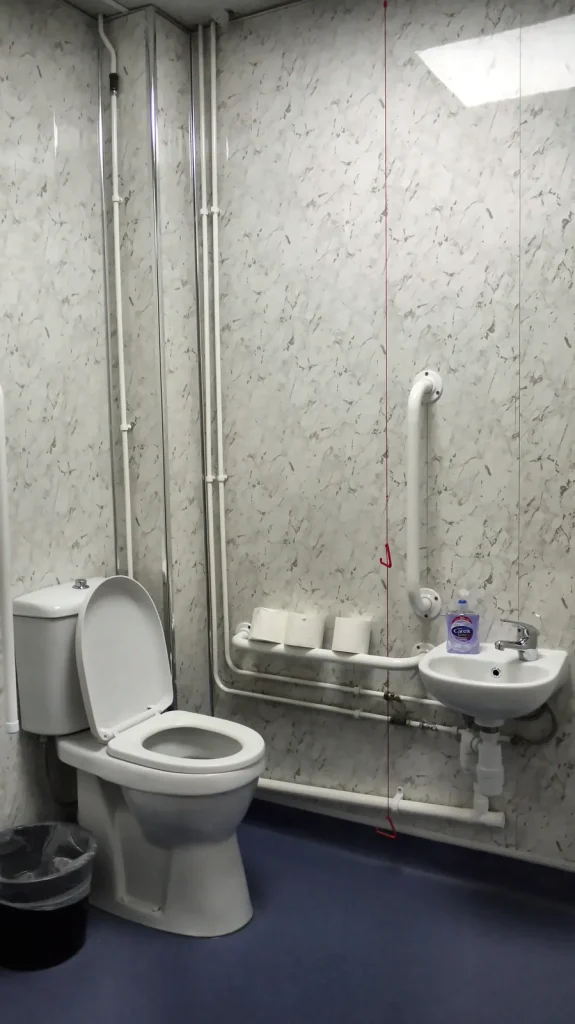
- Toilets with space for wheelchairs and carers support comfort and dignity.
- Shared spaces like kitchens or break areas should be easy for everyone to access, including those with low vision or mobility problems.
- Seating areas with benches at different heights or chairs with armrests can help a wide range of people feel comfortable.
Instead of doing the minimum, spaces that aim higher are often the ones remembered for the right reasons. It’s a quiet nod to the idea that everyone belongs.
Welcoming spaces may even include small details like lowered counters so wheelchair users can interact with staff, or tactile markings on stairs and handrails for people with vision challenges. When we keep in mind a mix of ages and needs, from small children to older people, we create interiors that are friendly rather than just functional. These choices show visitors and employees that their comfort is a real priority.
Why Good Planning Leads to Lasting Improvements
When things get planned ahead of time, the results stick around longer. Accessibility features work best when they’re built in from the start, not squeezed in as an afterthought.
- Planning early helps avoid mistakes that cost more to fix later.
- It makes it easier to choose layout options and materials that hold up over time.
- It gives staff and users a chance to offer feedback, which makes the changes more useful in daily life.
With end-to-end project management, Apple Solutions Ltd takes care to cover every step, from detailed surveys and space planning to fit-out and aftercare, ensuring every aspect of accessibility is covered for Birmingham businesses.
Taking the time to think about needs now helps create spaces that still work well years down the line. Whether it’s a new floor plan or improved lighting, these changes cut down everyday hassle and create a smoother experience for everyone who walks through the door.
Listening to regular users, everyone from customers to cleaners, can reveal small ways to improve things further. By building in flexibility, like movable desks or changeable signs, we make it easier to adjust spaces when needs change.
Inclusive Design for Everyday Life
Making your Birmingham workplace more accessible can be straightforward with the right changes in fixtures, layout, and finishes, creating spaces that welcome everyone. From enhancing lighting to upgrading shared areas, thoughtful commercial interior renovations deliver greater safety and comfort. Discover how Apple Solutions approaches commercial interior renovations designed for all users, and reach out today to discuss your plans or ask any questions.