


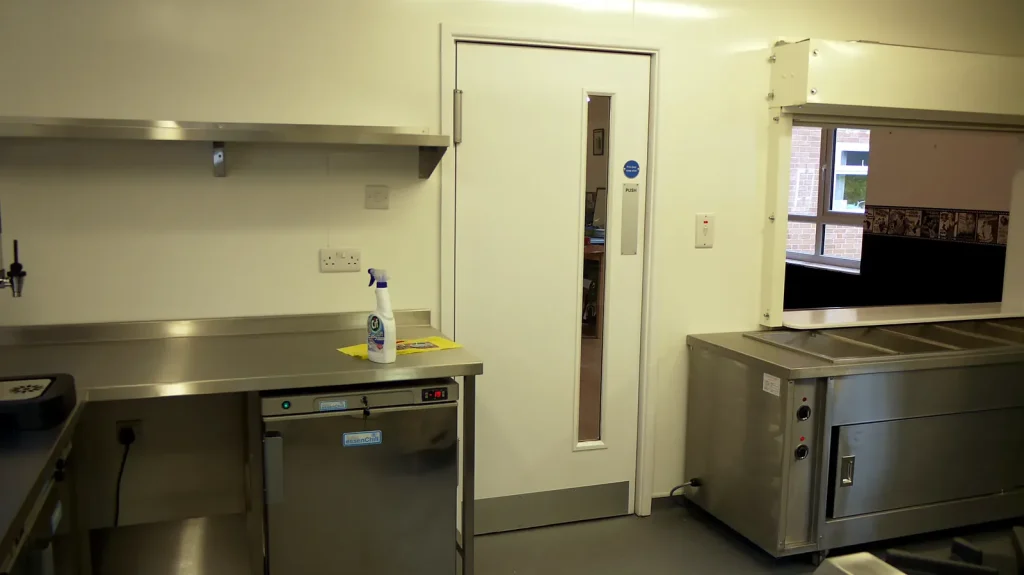
Cafeteria kitchens have to work harder than most. Whether it’s a school lunch rush, a hospital shift change, or a packed office breakroom, these kitchens are under pressure all day. Spaces like these need to be more than just functional, they need to be fast, flexible, and tough enough to take daily wear without slowing down.
That’s where smart planning and commercial kitchen installations come into play. These setups aren’t just about fitting in ovens and fridges. They’re about building a kitchen that runs smoothly at full speed, with every section in the right place and nothing getting in the way. From layout to appliances to thoughtful storage, a carefully planned space makes all the difference in how well a busy kitchen performs.
Building for Constant Movement
When a kitchen’s always in use, there’s not much room for mistakes. The way it’s laid out matters a lot, getting from one side to the other should be easy, not a maze. Every step saved in the kitchen is time that can go back into the cooking and serving.
We look at how people move during peak times so we can make adjustments that help the flow. That might mean shifting prep stations, widening walkways, or rethinking how staff get from cold storage to the serving line.
- Keep prep, cook, and clean zones clearly separate so people aren’t doubling back or bumping into each other
- Add space for staff to pass without squeezing, especially near hobs or hot trays
- Use flooring with grip for less slipping and quick drying after a clean
Even small layout tweaks can prevent sore legs, spills, and wasted steps by the end of the day.
Choosing the Right Equipment for High-Demand Use
In places where the cooker’s never cold and trays stack up in minutes, gear has to be up to the task. We always look for tools that can take a hit, get wiped down fast, and keep going without fuss.
Reliable equipment helps keep things from grinding to a halt. From combi ovens with tall loading racks to fryers that drain fast and clean easier, the right kit helps everyone work with a bit less stress.
- Go for appliances that handle bulk cooking without stalling or overheating
- Choose materials like stainless steel that clean quickly and don’t soak up grease
- Make sure install spots give staff access without blocking other work or walkways
Planning the install neatly into the workflow can stop huge headaches later on, especially during mealtimes when every minute counts.
Streamlining Storage and Supply Access
Kitchens like these don’t have time to rummage around. If the garlic’s missing or the salad trays are across the kitchen, it slows things down fast. Storage doesn’t have to be fancy, but it does need to help.
We plan spaces so ingredients are nearby, pans don’t pile up, and cleaners aren’t digging through a mess to find what they need. It helps to keep things labelled and within arm’s reach.
- Store dry goods, chilled items, and fresh produce close to where they’re used
- Add high or slide-out storage where space on the ground is tight
- Keep hand tools mounted or grouped near prep areas so they’re always ready
This kind of flow makes sure kitchens don’t get backed up at key stations and staff aren’t weaving around each other just to grab basics.
Fitting Kitchens That Can Flex with the Day
Cafeterias don’t work the same way all day. The early hour might be light prep, the middle of the day could be packed, and late afternoon slower again. A smart kitchen layout needs to shift with those changes without slowing anyone down.
Modular setups help a lot here. We look at how to make islands or stations that fit morning menus but still work in the rush. Lightweight partitions and fold-away counters can create pop-up prep spots when needed, then tuck away again.
- Design with clear paths that don’t clog up, even when parts of the kitchen change use
- Create station spaces that do double-duty (like a salad bar that turns into sandwich prep)
- Use mobile trolleys or kit that rolls into place and locks when needed
These setups let the kitchen feel the same even when what it needs to do keeps changing.
Helping Cafeterias Stay Safe and Compliant
Safety’s a non-negotiable part of good kitchen design. With the pace these spaces move at, there’s no time for second-guessing where to step or how to clean. Good commercial kitchen installations help keep things safe without getting in the way of the work.
Clear escape routes can still live beside prep zones if everything’s measured right. Taps and sinks make more sense where they’re within reach but not creating puddles. And with touch-free options becoming more standard, there’s a better chance to cut germs without cutting corners.
- Install ventilation where steam and grease build fast, especially above cook lines
- Fit drainage systems that keep floors dry without pooling
- Set up hygiene spots (like handwash sinks or cleaning caddies) where staff naturally stop between tasks
By making these choices early, kitchens stay within codes and everyone can just get on with the job.
Bespoke Kitchen Installations for Every Service Pattern
At Apple Solutions Ltd, our kitchen refurbishment services in Birmingham include complete commercial kitchen design, planning, and installation to fit your needs and budget. We specialise in adapting fit-outs for schools, offices, care homes, and hospitality venues, ensuring every kitchen is practical, safe, and durable against daily demands.
Designed to Keep Up, Not Hold You Back
A well-planned cafeteria kitchen works like a moving puzzle, where every person knows their spot and can keep going without pause. That doesn’t just make mealtimes easier, it makes the whole space feel better to work in.
When everything’s in reach, staff aren’t wasting energy dodging spills or pushing carts across uneven floors. When stations are where they’re needed, there’s less shouting across the kitchen. And when equipment does its job without fuss, the whole place runs smoother.
Commercial kitchen installations give busy cafeterias a solid base to work from, especially when pressure is high. With smart flow, strong gear, and clear spaces, the kitchen keeps ticking along, no matter how many lunches are waiting.
At Apple Solutions Ltd, we understand the demands busy kitchen spaces in Birmingham face, where efficient design and reliability are required. We partner with our clients to create practical, well-structured layouts that support fast-paced daily service. To see how we prioritise flow, safety, and flexibility in our commercial kitchen installations, contact us today.