


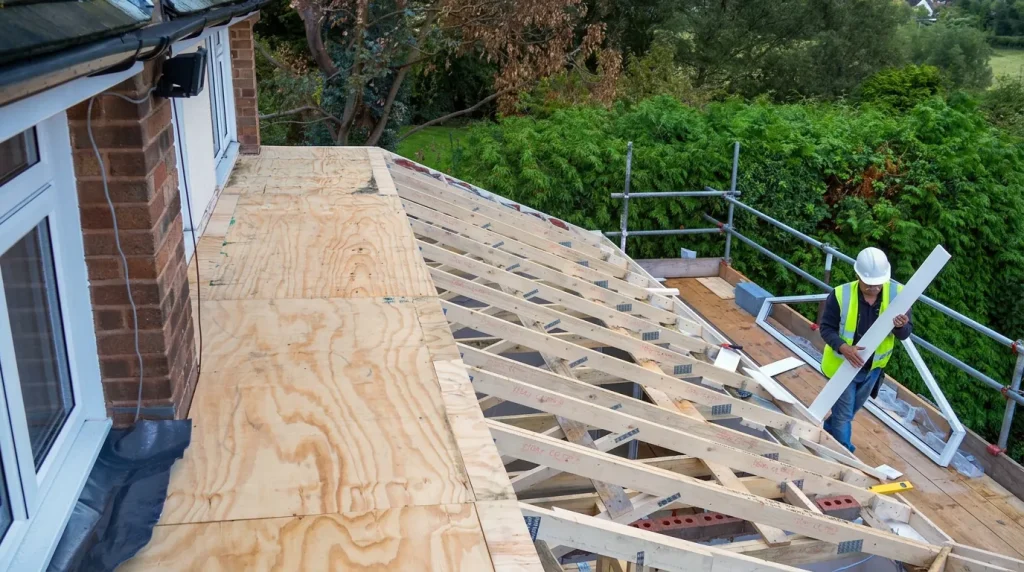
Converting your loft into a functional living space is a fantastic way to add value and versatility to your Birmingham home. Whether you need an extra bedroom, a cosy reading nook, or a stylish home office, a loft conversion can meet these needs while maximising your available space. Plus, it can significantly boost your property’s market value.
Before diving into a loft conversion, it’s essential to invest time in thorough planning. This involves evaluating the existing structure and ensuring it can support the additional load. Understanding building regulations and obtaining the necessary permits are crucial steps in the process. These legal requirements ensure your conversion is both safe and compliant with local guidelines.
Designing your new loft space requires thoughtful consideration of layout, materials, lighting, and décor. Each element must be carefully selected to create a comfortable and inviting atmosphere. Additionally, effective budgeting and practical cost-saving tips can help you manage expenses without compromising on quality. By following these steps, you can successfully transform your loft into a highly functional and aesthetically pleasing living area.
Planning Your Loft Conversion
Before starting your loft conversion, effective planning is crucial. The initial step involves assessing whether your loft is suitable for conversion. Measure the space to ensure there’s sufficient headroom, typically needing at least 2.2 metres from floor to ceiling. Also, evaluate the pitch of the roof; a steeper pitch generally offers more usable space.
It’s important to check the existing structure for any necessary reinforcements. Ensure the floor joists can bear the additional load. You might need to install steel beams to provide extra support. Look out for any potential challenges, such as chimney stacks or water tanks, which may require relocation or removal.
Once you’ve assessed the loft’s structure and space, create a detailed plan outlining your vision. Decide on the purpose of the new space – whether it’s a bedroom, office, or living area. Sketch a layout to visualise how the space will be utilised. Plan for windows to bring in natural light and ensure proper ventilation. By thoroughly planning each aspect of your loft conversion, you can avoid unexpected issues and ensure a smooth construction process.
Understanding Building Regulations and Permits
Converting a loft involves adhering to specific building regulations and obtaining the necessary permits. The first essential step is to familiarise yourself with the building regulations applicable to loft conversions. These regulations cover structural safety, fire safety, insulation, and ventilation requirements. Ensuring compliance with these regulations is crucial for the safety and legality of your project.
You will likely need to obtain planning permission, especially if the conversion extends or alters the roof space. Contact your local council to understand the specific requirements in Birmingham. You may need to submit detailed plans and structural calculations as part of your application. It’s advisable to hire a professional architect or surveyor to help with the technical aspects and documentation.
To navigate the legal requirements efficiently, keep all your paperwork organised and stay in communication with local authorities. Don’t forget to notify your neighbours if the conversion may affect shared walls or party structures, as this could require a party wall agreement. By understanding and adhering to the necessary building regulations and permits, you can ensure a compliant and successful loft conversion project.
Designing Your New Loft Space
Designing your loft space requires balancing functionality with comfort. Start by considering how you will use the space. If it’s a bedroom, think about where the bed will fit best while still allowing for movement and storage. If it’s a home office, plan for a desk location that maximises natural light and reduces glare on your screens.
Lighting is crucial in a loft conversion. Skylights can bring in ample natural light, creating a bright and welcoming atmosphere. Supplement natural light with a mix of ambient, task, and accent lighting to create a versatile and well-lit space. Recessed lighting, floor lamps, and under-cabinet lights are all excellent choices.
When choosing materials, think about the aesthetics and durability. Opt for materials that complement the rest of your home while offering longevity. For example, engineered wood flooring can be an affordable yet stylish option. Insulate the space properly to maintain a comfortable temperature year-round. Finally, add personal touches with décor that reflects your style, making the loft a cosy and functional extension of your home.
Budgeting and Cost-Saving Tips
Budgeting for a loft conversion is essential to keep your project on track financially. Start by listing all the key areas where you’ll need to allocate funds, including structural changes, insulation, windows, flooring, and décor. Create a detailed budget to track your expenses and avoid overspending.
Here are some practical cost-saving tips:
1. DIY Where Possible: Take on minor tasks like painting or installing fixtures. This can save money on labour costs.
2. Reuse and Repurpose: Use existing furniture and materials where possible. Refurbish old items to fit the new space.
3. Shop Smart: Look for sales, discounts, and second-hand items. Sometimes, you can find high-quality materials at a lower cost.
4. Simple Design Choices: Choose a simple yet effective layout. Complex designs can increase both material and labour costs.
5. Prioritise Essentials: Focus your budget on structural and safety elements first, then allocate remaining funds to aesthetic features.
By planning carefully and using these tips, you can manage your conversion costs without sacrificing quality or style.
Conclusion
A successful loft conversion adds valuable living space and can enhance the comfort and functionality of your Birmingham home. By paying careful attention to planning, understanding building regulations, designing the space thoughtfully, and budgeting wisely, you can transform your loft into a fantastic living area.
If you’re ready to convert your loft but need professional help to ensure everything goes smoothly, reach out to Apple Solutions Ltd. Our local refurbishment specialist in Birmingham can assist with every step of your loft conversion project. Contact us today to get started on creating the perfect new space in your home.