


When it comes to washroom installations, the approach can change quite a bit depending on whether the building is brand new or being updated as part of a refurbishment. Both situations involve planning, plumbing, and good design, but how we get there is very different in each case.
New builds often give us a blank page. They are easier to shape from the start, with fewer limits and more choice. Refurbished spaces, on the other hand, come with their own history. Every wall, pipe, or odd corner might affect what is possible. Both types of projects can lead to a great result, but getting there takes different thinking.
That is why it helps to understand how these two kinds of spaces impact the way washroom installations are carried out. Whether it is a first-time fitout in Birmingham or updating an older property across the Midlands, knowing the difference early on can make the job a lot smoother.
Planning from the Ground Up: What Sets New Builds Apart
With new builds, we are often starting from scratch. That makes it much easier to shape the space to suit the plan instead of working around something that was already put in place years ago.
- Layouts in new buildings can be designed with efficient pipe runs, better drainage, and airflow in mind
- There is more freedom to follow updated building standards without needing to strip out or replace older materials
- Design choices, like whether to include hands-free taps or wider doorways, can be made early on to support accessibility or energy-saving goals
Because nothing needs pulling out or reworking, mistakes or changes are less likely to turn into bigger jobs. We can build the space around modern habits from day one, instead of adapting yesterday’s designs for today’s needs.
Our team at Apple Solutions Ltd uses detailed site surveys and tailored design proposals on every new build project, ensuring the most effective use of modern materials and layouts from the beginning.
Working Around What’s Already There: The Refurbishment Side
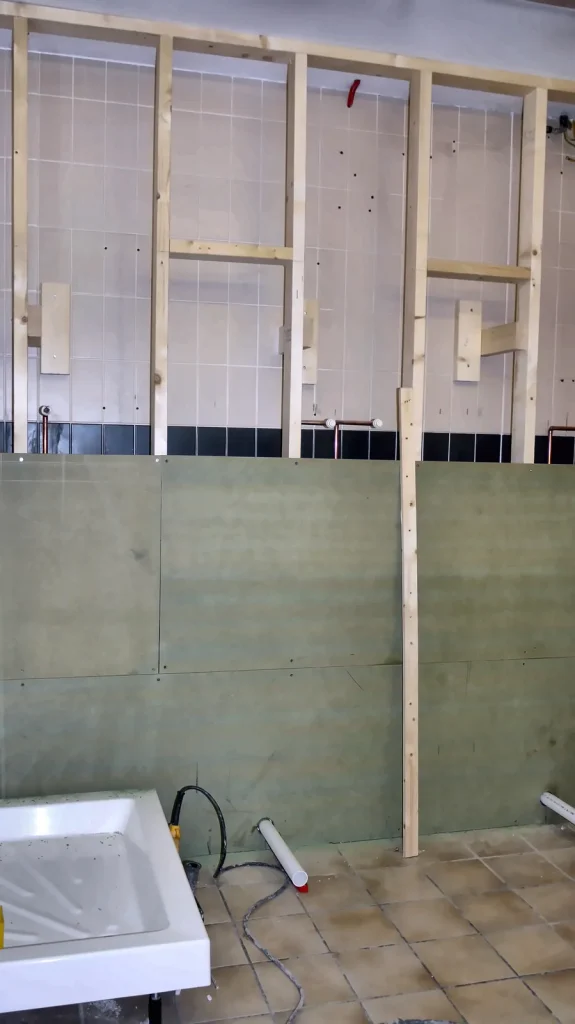
Updating a washroom in an existing space usually comes with more surprises. Walls might not be square, pipes might not be where we need them, and past fixes can often come back to slow things down.
- Refurbishment often means planning around fixed features like drains or support beams
- We may need to complete the job in parts to keep things running in homes or commercial buildings
- It is important to check for water damage, outdated electrics, or other issues hiding behind the tiles
Though it can sound tricky, working with older spaces has its wins, especially if you want to keep the feel of an older property while making it easier to use. With the right setup, we can often keep the charm and still bring in the comfort of a fresh installation.
We offer a complete strip-out and refurbishment service, which means we look after everything from new plumbing to the professional fitting of contemporary fixtures and finishes.
Materials and Fixtures: Different Choices for Different Conditions
When everything is new, we usually have wider options for materials, finishes, and fittings. It is much simpler to install modern units, large-format tiles, or underfloor heating when the space was designed to hold them.
In upgrades or reworked rooms, it is different. We sometimes need to use slimmer units or adjust the fittings to match what is already there.
- New builds make it easier to install flush or wall-hung fixtures, which need stable mounting behind the walls
- Refurbished rooms may have drywall or older brick that limits the size or type of fittings we can use
- Floor types and existing plumbing can also affect what materials fit best and last longest
Choosing the right materials in each case helps the washroom stay easy to clean and looking good over time.
Time and Disruption: What to Expect With Each Type
Timelines vary depending on whether the building is empty or already in use. New builds usually let us fit the washroom alongside the other work that is already happening, with fewer people being affected during installation.
Refurbishment work often takes place in homes, schools, offices, or healthcare spaces where people still need access to other areas.
- In new buildings, installations often move more quickly because we are not waiting for old things to be cleared out
- In existing buildings, we sometimes need to schedule work in shifts, especially in commercial properties with daily use
- Health and safety checks also come into play more during refurbishment, since people might still be using nearby rooms
We try to keep everything tidy and well-timed, but it is helpful to understand that older buildings often need a plan that allows for more stops and starts.
Our project management approach means we coordinate tightly with clients to minimise downtime, whether that means phased refurbishment or after-hours work for busy Birmingham business premises.
Finishing Touches That Make the Space Work
Once the basics are in, it is the finishing touches that help the space feel complete. In new builds, these are easier to fit into the early plan, like making the most of natural light or placing switches and fittings where they are simplest to reach.
In a refurbished space, some of these touches need to shift to suit the shape or surface of what has already been built.
- Lighting and fan placement are easier to get right in a new space with cleared ceilings and walls
- Older buildings sometimes need surface-mounted options or custom housings to fit lighting or power outlets
- Finishes like paint, tile, or vinyl might need to match or carefully contrast with original details nearby
Done right, these small parts help the washroom blend nicely with the rest of the building, whether it has been standing for 12 months or 120 years.
Choosing the Smartest Route for Your Project
Both new and refurbished spaces can support well-designed washrooms when there is a clear plan from the start. New builds give us room to try different layouts and add features early. They are flexible and often quicker to complete. Refurbishment projects need a more thoughtful pace, adjusting to what is already in place and often finding smart workarounds.
The way we carry out washroom installations depends not just on what you want the room to do, but where we are working and what is already there. In either case, good planning sets the tone, whether it is for a brand-new building in the Midlands or an older property getting an upgrade.
Both paths work well in different ways. Our job is to spot what the space needs and make sure the installation suits the people who will use it each day.
Whether you are updating a busy workplace washroom or fitting out a new build in Birmingham, having a solid plan makes all the difference. At Apple Solutions, we have worked in a wide range of spaces, and we understand how the layout, drainage setup, and finishing touches can shape every decision. To see our approach to different commercial properties, see our washroom installations. We are always happy to discuss the unique needs of your space and help you find the best solution, so get in touch if you would like to chat.