


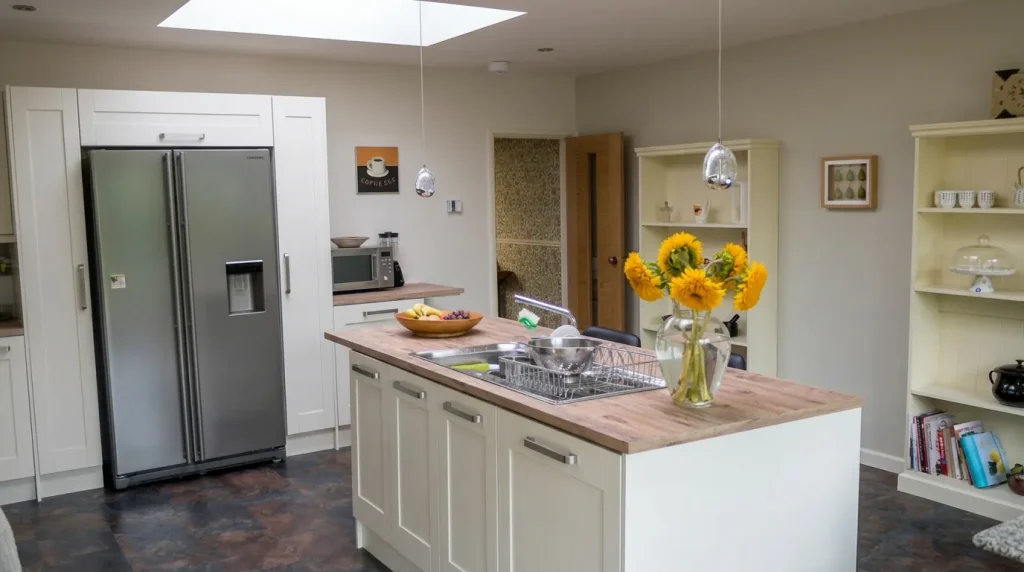
Thinking about creating an open plan living space in an older home can be both exciting and challenging. Older homes often come with unique architectural features and a layout that may not initially lend itself to an open plan design. However, the benefits of achieving an open plan living space are numerous and can profoundly enhance the overall ambiance and functionality of your home.
An open plan layout fosters improved social interaction by removing barriers between rooms. This allows family members to communicate and interact more freely, enhancing the sense of togetherness. Increased natural light is another significant advantage because removing walls allows more sunlight to flood the living areas, making the space feel brighter and more inviting.
Moreover, open plan living offers increased versatility and functionality. It creates a more adaptable environment where each section of the open space can serve multiple purposes. Whether you want a flexible area for entertaining guests, a spacious zone for family activities, or a modern kitchen-dining combo, an open plan layout can accommodate it all. As we explore further, you’ll discover key considerations and tips to make your transition to open plan living both smooth and stylish.
Understanding the Benefits of Open Plan Living
Open plan living offers numerous advantages that can transform how you experience your home. One of the primary benefits is improved social interaction. By removing walls that separate common areas like the kitchen, dining room, and living room, family members and guests can engage more easily and freely. This open layout fosters a communal atmosphere where everyone feels connected, making it ideal for modern family living and entertaining.
Enhanced natural light is another significant benefit of open plan living. Without walls to block sunlight, natural light can travel unimpeded throughout the space, creating a brighter and more inviting environment. This not only improves the aesthetic appeal but also has practical advantages, such as reducing the reliance on artificial lighting and lowering energy bills. Additionally, the perception of increased space can make your home feel larger and more open, even if the physical dimensions remain unchanged.
An open plan layout also increases the versatility and functionality of your living areas. With fewer walls, you have greater flexibility to arrange furniture and adapt the space to meet your changing needs. Whether you need a larger area for a family gathering or a cosy nook for reading, open plan living offers the adaptability to customise your home environment.
Key Considerations When Planning an Open Plan Layout
Planning an open plan layout requires careful consideration to ensure the project meets your needs and expectations. One of the first steps is assessing the structural integrity of your home. It’s crucial to identify which walls are load-bearing, as these provide essential support to your property. Removing or altering load-bearing walls requires expert evaluation and the possible addition of support beams or columns to maintain stability.
Creating a visual flow is vital for a cohesive open plan design. Harmonise various elements through consistent colour schemes, materials, and flooring types to create a unified look. This visual flow helps the space feel like a single, expansive area rather than a series of disconnected rooms. Incorporate design elements that guide the eye naturally from one area to another, such as strategically placed furniture or lighting.
Balancing open spaces with privacy and noise control is another essential consideration. While open plan living enhances social interaction, it can also mean less privacy and greater noise levels. Consider incorporating partial walls, glass partitions, or room dividers to create defined zones without fully closing off the space. These features provide a sense of privacy and help manage noise without sacrificing the benefits of an open layout. Additionally, the use of sound-absorbing materials, such as carpets and acoustic panels, can enhance comfort by reducing noise levels.
In conclusion, planning an open plan layout involves assessing structural needs, creating visual cohesion, and balancing openness with privacy and noise control. By considering these factors, you can create a living space that is both functional and aesthetically pleasing.
Design Tips for Seamlessly Combining Old and New Elements
Blending old and new elements in an open plan living space can create a unique and charming interior. The key is to choose colours and materials that complement each other. For example, if your home has historic wooden beams, pairing them with a modern neutral colour palette can highlight their beauty without overwhelming the space. Similarly, combining contemporary furniture with vintage accessories can add character and warmth.
Incorporating original architectural features into your design is another effective way to merge old and new. Keep elements such as exposed brick walls or period fireplaces as focal points. These features can serve as conversation starters while maintaining the historical essence of your home. Additionally, integrating modern amenities is essential but should be done without compromising the character of your space. Opt for sleek, built-in appliances that blend seamlessly into the background. Modern lighting fixtures can also be chosen to complement rather than clash with traditional features.
Common Challenges and Solutions in Open Plan Renovations
Open plan renovations come with their own set of challenges, but with careful planning, these can be effectively managed. One of the main issues is dealing with load-bearing walls. Removing these walls requires professional assessment and often the installation of structural supports like steel beams. Consulting with a structural engineer ensures that your home remains safe and structurally sound.
Efficiently organising furniture and storage is another challenge in open plan spaces. Without proper planning, the area can feel cluttered or disorganised. Use furniture to create distinct zones within the open space, such as a dining area and a relaxation corner. Multi-functional furniture can also help maximise the available space. For storage, consider built-in solutions like shelving units or under-seat storage to keep the area tidy and functional.
Heating and cooling issues are also common in larger, open spaces. To address this, invest in a good HVAC system that can efficiently regulate the temperature throughout the year. Alternatively, using ceiling fans and strategically placed heaters can help maintain comfort levels. Window treatments, like insulated curtains, can also aid in controlling the indoor climate.
Conclusion
Creating an open plan living space in older homes offers numerous advantages, from enhanced social interaction and improved natural light to greater flexibility in how you use your space. However, it’s crucial to approach this transformation with careful planning and consideration. Balancing the structural demands, design coherence, and practicality will ensure that your open plan layout not only looks fantastic but functions efficiently.
By focusing on the quality of materials and incorporating both old and new elements harmoniously, you can achieve a beautiful, cohesive space that meets your family’s needs. Overcoming challenges like load-bearing walls and organising furniture effectively can significantly contribute to the success of your renovation project.
Ready to transform your older home into a stunning open plan living space? Contact Apple Solutions Ltd today. Our experienced team is here to guide you through every step of the process, making your dream home a reality. Get in touch with us now to start your journey towards a more open, inviting home.