


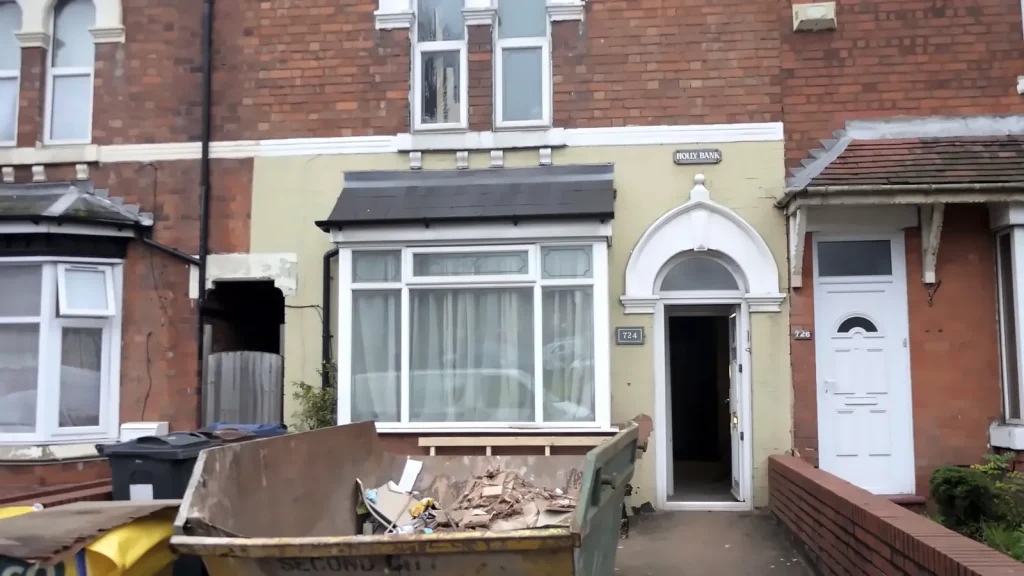
Thinking about converting your property can be both exciting and a bit daunting. Whether you’re transforming an unused attic into a chic living space or rearranging commercial premises, planning is your key to success. A clear and organised approach can make this complex process smooth and rewarding. You’ll need to consider the current state of your property, set feasible goals and budgets, and ensure you’re prepared for every small detail that may pop up.
Before diving into the specifics of redesigns and permissions, it’s important to understand each step involved. Property conversion isn’t just about what it looks like at the end. It’s about laying down the groundwork carefully so the process unfolds smoothly. From assessing your property’s condition to getting the necessary permits and hiring the best refurbishment specialists, each step matters in crafting a successful project.
Assess the Current State of the Property
Before you start any construction, it’s important to thoroughly inspect your property. This will help you identify any major challenges ahead of time. Begin by paying attention to structural issues – is there any evidence of foundation problems, wall cracks, or other integrity concerns? These need addressing before any conversion plans get underway.
Moisture is another big concern, especially in Birmingham, where the climate can be damp. Make sure there are no unnoticed leaks in roofs or basements. Check for signs of mould and mildew as well, as they can signal serious underlying issues. Having a professional inspection can catch these problems early, saving you time and money later.
Look for potential hazards like outdated wiring or plumbing that doesn’t meet the latest standards. With older buildings, these elements might need a significant overhaul to comply with safety regulations and support any new installations necessary for your conversion.
Here’s a quick checklist to keep in mind:
– Check the foundation for cracks or instability.
– Inspect the roofing for leaks or damage.
– Make sure the plumbing system is robust and efficient.
– Examine the electrical wiring for safety compliance.
– Look for signs of moisture or mould.
After evaluating these aspects, you’ll have a clearer picture of what needs attention. Addressing these issues upfront sets a solid stage for your conversion project, ensuring you’re not caught off guard by unexpected repairs.
Define Your Goals and Budget
Setting clear goals is like drawing a roadmap for your project. Decide on what you want the space to achieve. Are you looking to increase utility with a new office area, or are you aiming for a cosy family room? Clarifying your vision will guide you in making choices that line up with your needs.
Once you’ve defined what you want to achieve, it’s time to think about the costs. Crafting a realistic budget is key. Begin by listing all anticipated expenses, including materials, labour, and potential unexpected costs. Account for everything from big purchases to small details – skip nothing. It might seem tedious, but comprehensive budgeting will prevent financial strain later.
Next, prioritise your needs over wants. You might wish for high-end finishes, but if they don’t fit the budget, look for alternative materials that offer the same aesthetic appeal without breaking the bank. Remember, a well-planned project balances ambition with realism. With a focused approach to goals and spending, you’re set for a successful conversion.
Seek Necessary Permissions and Permits
Before converting your property, it’s important to gather all the necessary permissions and permits. This step ensures that your project complies with local regulations and avoids potential legal issues down the road. In Birmingham, many property conversions require specific permissions, especially if your building is listed or in a conservation area.
Start by contacting your local council to understand what permits are needed for your specific project. This includes planning permission, building regulations approval, and possibly heritage consents. Each type of permission addresses different aspects, from ensuring structural safety to preserving the character of a historic building. A good rule of thumb is to ensure every angle is covered legally before construction starts.
Navigating local regulations can be tricky, but preparation helps. Here’s a simple way to manage this process:
- Determine the type of permission needed by consulting local guidelines.
- Collect all required documents and plans before submitting your application.
- Engage with local experts or consultants who can help navigate the system.
- Regularly follow up with the authorities to monitor the progress of your application.
By ensuring all permissions and permits are in place, you’re setting a solid foundation for your project. This proactive approach will keep things running smoothly and avoid project delays.
Plan and Design the Layout
A clear, detailed layout plan is the backbone of any successful property conversion. Take time to consider how the space will be utilised and the kind of flow you want between different areas. The layout isn’t just about aesthetics; it significantly impacts the functionality and comfort of the finished space.
Start by listing your priorities for the space, whether that’s maximising light for a home office or creating open areas for family gatherings. You might want a sleek, modern vibe or prefer something more traditional. Once your priorities are clear, sketch a basic plan or use digital tools to visualise your ideas.
It’s often wise to consult with professionals like architects or refurbishment specialists during this phase. They bring experience and fresh insights, helping you optimise space more effectively. They can help translate your vision into practical designs that align with building regulations and your goals.
Keep a few considerations in mind:
– Identify the primary use of each space.
– Think about movement flow — how people will navigate through each area.
– Factor in natural light sources and plan windows and skylights accordingly.
– Choose a style and theme that reflects your personality and suits the property type.
Ultimately, a well-thought-out design paves the way for a smoother building process and a more satisfying result.
Hire the Right Refurbishment Specialist
Choosing the right refurbishment specialist is essential for your property conversion project in Birmingham. The right professional can significantly ease the process, bringing expertise and accountability to your project.
Start by compiling a list of potential specialists. Look for those with valuable experience in similar projects and who come highly recommended by past clients. Checking reviews and asking for references can provide insight into their reliability and quality of work.
During interviews, discuss your vision and see how they respond. A good specialist will offer helpful suggestions and demonstrate understanding and enthusiasm for your project. Also, make sure to verify their credentials and certifications. This ensures they are qualified and up-to-date with industry standards and regulations.
Tips for hiring the best specialist:
– Investigate their portfolio to ensure their style matches your expectations.
– Discuss timelines and budget constraints thoroughly.
– Pay attention to their communication style and responsiveness.
– Check their knowledge of local Birmingham regulations.
With the right specialist, your project will benefit from expert guidance and a skilled hand, navigating challenges smoothly and achieving the desired outcome efficiently.
Getting Ready for Your Property Conversion
Embarking on a property conversion journey means turning your ideas into reality with careful and thorough planning. From the initial evaluations and understanding the legal necessities to finalising the design and selecting skilled professionals, each step adds to the success of your project.
Being prepared allows you to embrace the excitement of transformation without unexpected hiccups. Approach each phase with an open mind and eagerness to learn, and you will find that the process is not only about construction but also about creating spaces filled with potential.
With everything set up and ready, you’re now poised for a conversion that reflects your personal dreams or business aspirations. The effort you put into planning pays off as your space shapes up just the way you envisaged, ready to be part of your life or business for many years to come.
Ready to transform your property with ease? Discover how Apple Solutions Ltd can help you achieve your conversion goals with the expertise of a refurbishment specialist. Let our professional team guide you through the process and turn your vision into reality. Dive into our services to see how we can make the journey smooth and rewarding.