Office washroom renovations crop up for all sorts of reasons. Sometimes it’s about wear and tear, other times it’s an outdated layout that no longer works. Whatever the cause, having a clear sequence helps things stay on track. Without a plan, you can end up doubling back, fixing avoidable mistakes, or running into delays that throw off the whole schedule.
When we take on renovations like these, we don’t just show up and start tiling. The order in which the work happens makes a big difference to how tidy, safe, and workable the site stays, especially in a space like an office, where other parts of the building might still be in use. Whether it’s a full summer break job across multiple floors or a single-block update during lower-use periods, knowing the process ahead of time makes everything smoother. It’s not just about speed, it’s about doing it right from start to finish.
Planning Before the Work Starts
Good planning is half the job. Most of the time, we start by walking the site and asking the right questions early. Even if a washroom looks simple on the outside, there might be old pipe runs, poor access behind walls, or shared systems with nearby kitchens or other services.
- We look over the area, make notes, and flag anything that might cause issues later.
- We speak with the building team, whether that’s a caretaker, facilities lead, or maintenance crew, so we understand working hours, delivery access, and safety rules.
- If quiet periods like school holidays or summer shutdowns are coming up, these are often the best windows to get started. Offices around Birmingham and the Midlands often aim for these times to keep disruption low.
Solid prep means fewer surprises on day one. It also builds trust with whoever’s managing the building so everyone’s on the same page once work begins.
Starting with the Basics: Strip-Out and Prep
Before anything new goes in, the old stuff has to come out. Strip-out isn’t just ripping out sinks and pulling up tiles. It’s making sure the space is cleared properly and safely so new work can begin without problems.
- That covers removing old cubicles, units, cracked floors, or backed-up plumbing.
- We check where the pipes and wires run to avoid damaging anything important. Safety comes first, every time.
- Skips are placed in agreed zones, and we add dust protection where we need it to stop dirt spreading into occupied areas.
Getting this stage right keeps the whole job cleaner, quicker, and easier to manage. It cuts down on clutter and gives us a better look at what we’re really working with before moving on to build.
What Gets Done First: Plumbing and Electrical Work
One of the biggest early steps is making sure everything behind the scenes is sorted. That means adjusting the plumbing layout and setting up electricals before any walls or surfaces go back in.
- New pipework is installed to suit the updated layout. If taps, toilets, or basins are moving, the feed and waste lines need to come with them.
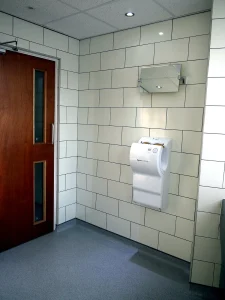
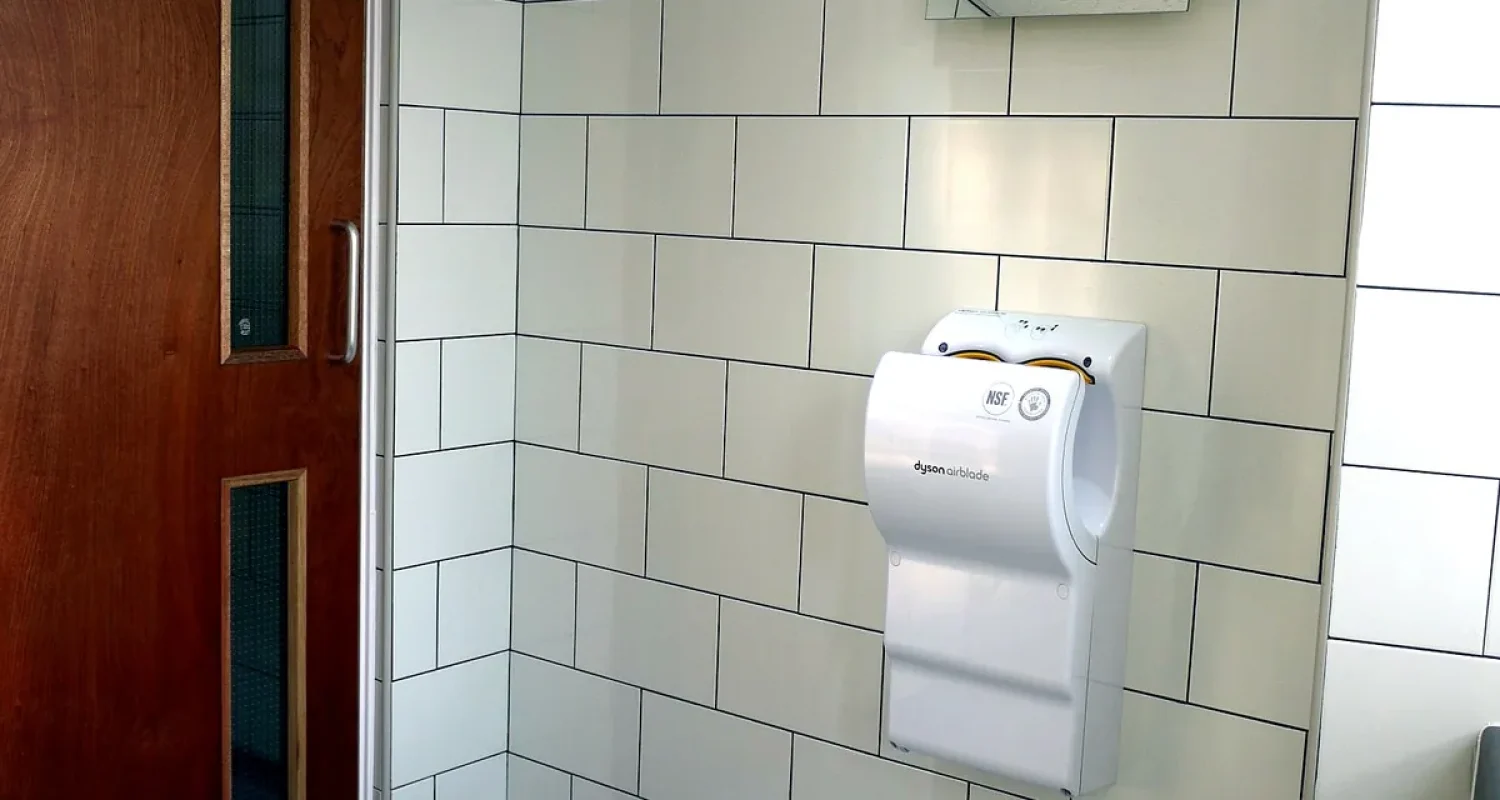
- Lighting, hand dryers, fans, and flush sensors are wired in, so we can test them later with no guesswork.
- This stage includes test runs for water flow, drainage, and power. If it doesn’t work now, it gets fixed before closing up the walls.
This part of washroom renovations tends to go unnoticed later, but it’s key to getting a reliable, long-lasting result.
Bringing in Walls, Floors, and Finishes
Once the systems behind the scenes are working, we move on to building everything back up. This is where the area starts to look like a washroom again, but it’s not just about finishes. It’s about building it to last.
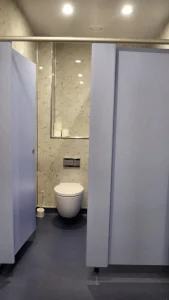
- Any internal walls, partitions, or panelling go in at this stage. That could mean adjusting layouts or blocking up older, unused features.
- We lay down new floors, fix wall boards or tiles, and paint any parts that aren’t getting cladded or tiled.
- Everything we use here is chosen to handle wear, cleaning, and water. Smooth finishes that last matter more than they might seem.
These few days are where spaces start to take shape, and gaps turn into cubicles, counters, or drying areas. Care at this point saves constant patch-ups down the line.
Final Fittings, Checks, and Handover
Once the space has shape, it’s time to fit everything out. This step is all about getting the details right so the washroom is neat, clean, and ready to go on day one.
- Toilets, sinks, hand dryers, bins, mirrors, and doors all get installed carefully in their final spots.
- We run tests on every tap, flush, light, and sensor to catch any glitches before handover. Everything should work as expected, first time.
- A final clean happens before we walk the building manager through the space. We provide a simple guide to what was changed and how to report any small snags.
By the time we hand it over, the washroom is more than just new, it’s ready for regular, daily use without extra steps or last-minute stress.
What a Good Sequence Gets You
Keeping to a clear, sensible order in washroom renovations means less stress for everyone involved. We’re not backtracking to fix avoidable errors, asking for extra access, or doubling up on labour. It also means we can keep shared areas safer, and let offices carry on around us without major disruption.
- Every stage builds on the last, so if one step is clear and tidy, the next one goes more smoothly.
- Careful timing reduces the strain on other areas of the building, especially in active office blocks that might still have people around.
- Most importantly, the end result is a finished, working space that’s ready on the date discussed, with no loose ends.
When the sequence makes sense, the project does too. It’s not about flashy finishes. It’s about making sure the job runs steady, safe, and right the first time. That’s what saves time, avoids mess, and gets teams back to work without delay.
Our commercial washroom refurbishment service covers everything from layout design and plumbing upgrades to installation of water-saving and easy-clean fixtures in Birmingham offices. We work with building managers to carefully phase every project to cause as little disruption as possible and guarantee a seamless handover.
At Apple Solutions Ltd, we understand how important it is to keep office projects running smoothly with minimal disruption, especially when it comes to shared areas and toilets. Our team is committed to practical planning, smart scheduling, and delivering high-quality results from start to finish. Those planning washroom renovations in Birmingham or across the Midlands can rely on us for a professional, well-structured approach that aligns with your timeline. Speak to us today and let’s make sure your next project is completed on time and with care.