Schools need more than just a fresh coat of paint when it’s time for improvement. From the layout of classrooms to how easily students and staff move through the building, small decisions can make a big difference each day. That’s why planning school upgrades isn’t something most places want to figure out on the go. They look to people who understand every part of the build from the inside out.
Interior fit out contractors help schools refresh older areas or build from scratch in a way that works for the people using it every day. Safety, comfort, and long-term use always come first. Whether it’s making sure floors are safe to walk on or placing doors where they won’t block the hallway, thoughtful design matters, especially in spaces that fill up fast when the school bell goes.
Why School Spaces Aren’t Like Other Buildings
You can’t fit a school the same way you might fit out an office or shop. These buildings are made for learning, moving, and gathering. That means more thought goes into every room, because each space serves a different purpose.
- Classrooms need flexibility for quiet lessons, group work, and storage, all in the same space
- Hallways and stairwells must handle lots of foot traffic without slowing people down
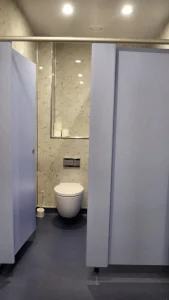
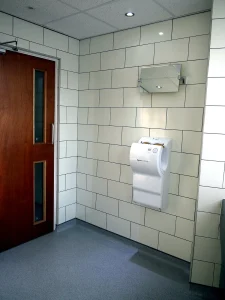
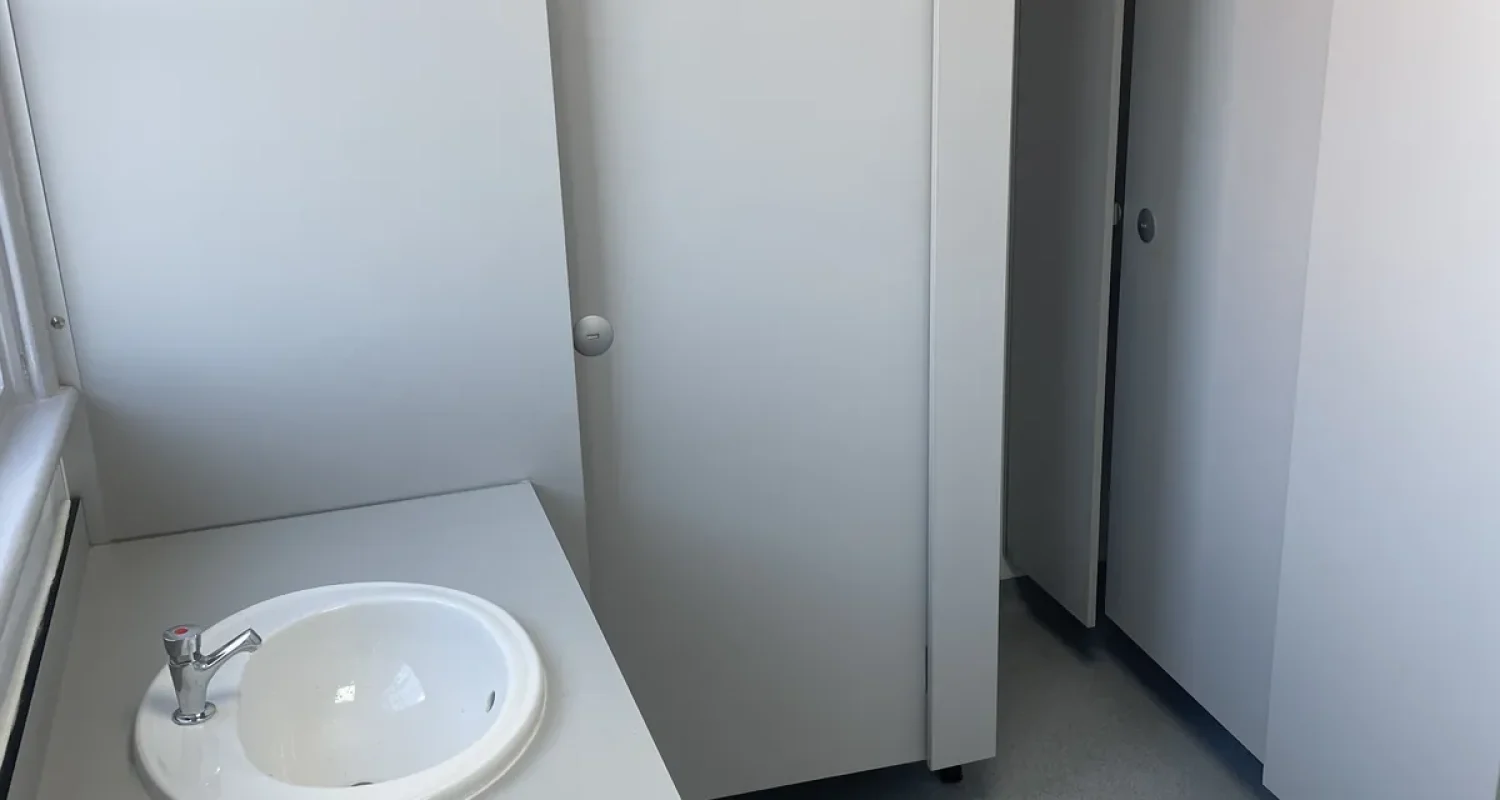
- Dining halls, toilets, and libraries must be easy to clean and safe for all ages
In Birmingham and across the Midlands, many schools were built in a different time, and the layout doesn’t always match how learners use the space today. That’s where experienced fit out teams come in. They know how to turn tight rooms and dated corridors into more useful, welcoming parts of the school without having to knock down walls.
Making Old Buildings Work Like New
Many school buildings have been standing for decades. While that history has character, it often means things like plugs, lights, doors, and storage are in the wrong place for today’s use. Rather than starting over, we work with what’s already there to make it better.
- Fit-outs can bring in more natural light, reduce noisy echoes, or adjust walls for better flow
- Tight spaces get reworked to stop bottlenecks and help teachers keep an easy view of the room
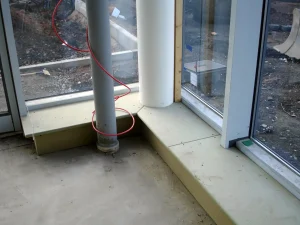
- Interior fit out contractors know how to plan around what can’t move, like pillars, pipes, or old wiring
By working with older parts of a building carefully, we avoid the mess and high cost of tearing it down. And when updates are done well, the space becomes much more usable without losing its original character.
Our commercial refurbishment services include full classroom and staff area upgrades, including flooring, ceilings, lighting, and built-in storage, adapted for educational settings in the Midlands.
Meeting Rules and Safety Standards
Every school has to meet strict rules, and those are there for a good reason. From how wide doors open, to which materials go in certain rooms, each choice helps keep the people inside comfortable and protected.
- Safety rules cover fire exits, anti-slip flooring, and working smoke alarms
- Hygiene standards affect which surfaces go into rooms like canteens and toilets
- Access must work for all users, including those with mobility or visibility needs
We always factor these rules into each design from the very start. Mistakes in this area slow everything down and cost more to fix. By building with these rules in mind, schools stay safer without needing extra inspections or last-minute plans to meet the mark.
For every educational project, we coordinate directly with school leaders to accommodate term dates and ensure appropriate clearances and safeguarding protocols are always upheld.
Getting Work Done Outside of Term Time
One of the trickiest parts of school fit-outs is the calendar. With pupils, teachers, and staff in the building throughout most of the year, there’s a narrow window to get work done without causing disruption.
- Projects are often timed for school holidays or long weekends to avoid clashes
- Some projects may be phased, starting with the stairwells or toilets before moving into the classrooms
- Evening work or early morning access can help take pressure off during loaded terms
Good planning here can’t be rushed. When we know the school’s daily patterns and events, we can shape our timelines to match. This avoids the need to work around PE lessons or exams, which makes life smoother for everyone. By keeping clear start and complete dates, schools get peace of mind and the project doesn’t stretch longer than expected.
Why Experience Matters in School Fit-Outs
Fitting out a school is a different kind of job. It’s not just about building something that looks nice. It needs to work for busy timetables, keep users of all ages safe, and hold up against rough daily use.
- Teams with school experience know which materials stay easy to clean after hundreds of shoes walk through
- Quick problem solving becomes second nature with years of practice in tricky spaces
- Trusted contacts with local suppliers and approval bodies help stop delays before they start
We’ve seen how early design tweaks or last-minute part swaps can grind a project to a halt. With the right kind of background, those situations get avoided long before they cause trouble. It’s all about knowing how school life runs and building spaces that fit around it.
Building Smarter School Spaces for the Future
When a school fit-out is done well, the space doesn’t just look better, it works better too. Properly planned layouts reduce mess, cut down on noise, and make rooms easier to use from day one.
- Small changes can fix problems, like moving a door to stop crowding before the lunch bell
- Clever storage keeps supplies close without squeezing the room
- Better lighting, airflow, or wall colours can lift focus and make learning a bit easier
Over time, schools need to change with the people inside them. What worked for 300 students may not be right anymore if that number grows or lessons shift in style. Fit-outs help these buildings grow without starting all over, keeping the space useful for years down the line.
Your Partner for Educational Upgrades in the West Midlands
When we work on school buildings across the West Midlands, we keep our focus sharp on what really matters: safety, comfort, and function. With thoughtful design and careful timing, we give schools the space they need to get on with what they do best, helping pupils learn and grow.
Planning school upgrades in Birmingham or across the Midlands is easier with a team who understands the unique challenges of educational spaces. We specialise in maximising tricky layouts and ensuring every safety requirement is met, offering innovative solutions that transform your school without major disruptions. Our experience as interior fit out contractors allows us to complete projects efficiently, even during short-term holidays. Let Apple Solutions Ltd help you create a more functional and welcoming environment for pupils, staff, and visitors, get in touch today to discuss your next project.