Thinking of giving your home a fresh look? Open-plan living might be the way to go. This design trend has become popular in homes, offering a modern and efficient use of space. By knocking down a few walls, you create a seamless flow that brings more life into your living areas.
One of the main attractions of open-plan living is how it boosts communication. Without walls in the way, family members can interact more freely, whether you’re cooking, watching TV, or working from home. This setup not only makes rooms look bigger but also feel more connected. The extra light flooding in brightens up your home like never before.
From flexible furniture arrangements to the freedom of having multi-functional spaces, open-plan designs offer numerous benefits. They help you make the most of your area, allowing for easy customisation as your needs change. Adjusting your home to this style can transform how you live, easing the day-to-day hustle and energising your household environment.
Benefits of Open-Plan Living
Open-plan living offers a fresh approach to home design by removing unnecessary walls and creating larger, connected spaces. This openness enhances social interaction, allowing family members to connect more easily. With fewer physical barriers, activities like cooking, dining, and lounging blend seamlessly, promoting a sense of unity in the household. Children can play in the living room while parents keep an eye on them from the kitchen, fostering a more inclusive family dynamic.
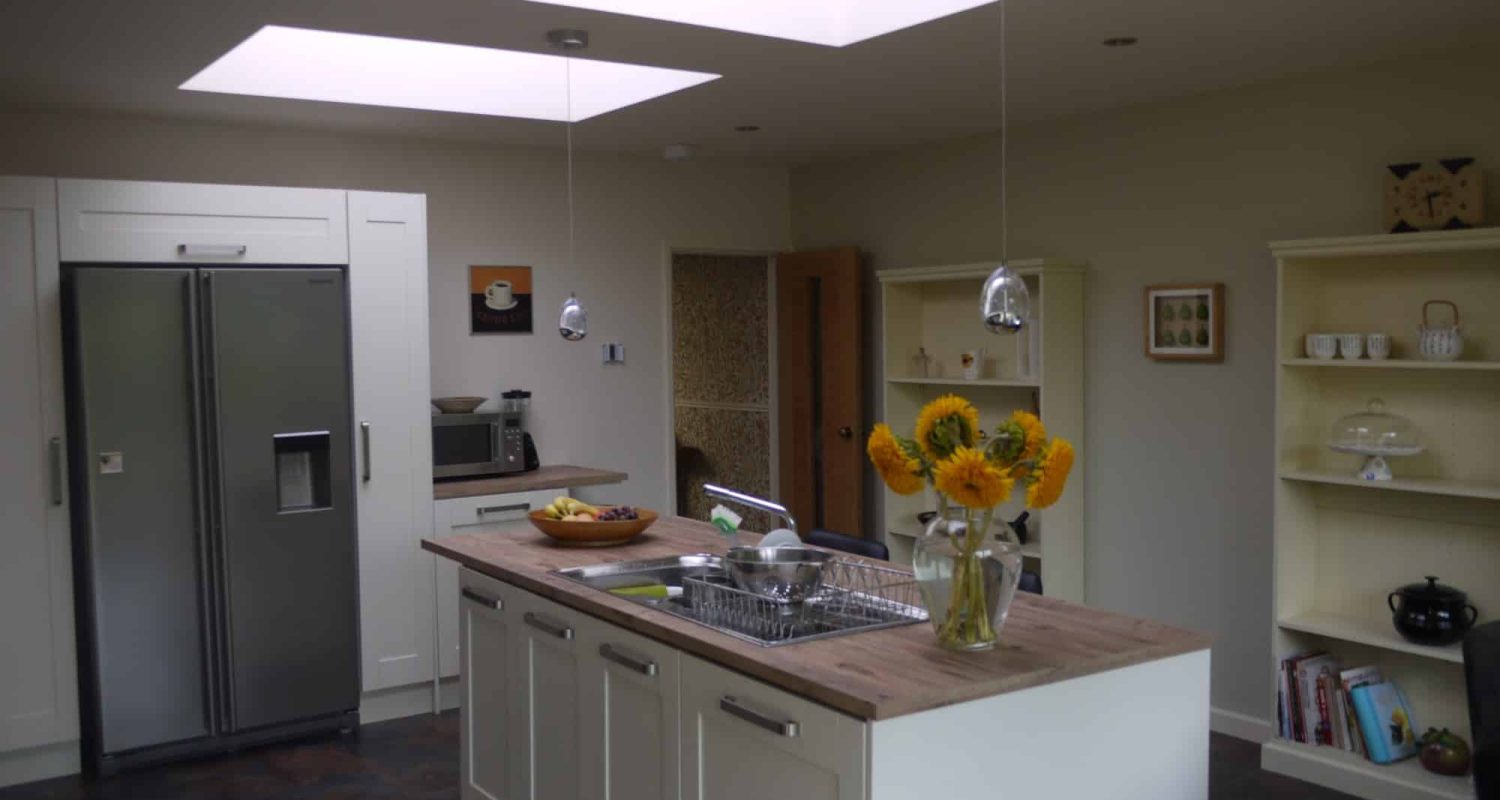
This layout also maximises natural light. By eliminating walls, sunlight can flow freely throughout the space, illuminating areas that traditional layouts might leave dark. This results in a brighter, more inviting home environment that feels spacious and warm. Enhanced natural lighting can also reduce the need for artificial lights during the day, contributing to energy savings.
Open-plan designs provide flexibility in furniture arrangement and room functions. Without walls dictating how space is used, your layout can adapt to fit your lifestyle. Entertaining guests becomes easier, as you can create larger seating areas without feeling cramped. Additionally, this flexibility allows homeowners to reconfigure their space for different activities or special occasions, making it an appealing choice for families or those who love hosting gatherings.
Designing Your Open-Plan Space Successfully
Creating an efficient open-plan design requires thoughtful planning. One key strategy is defining zones within the open space. Use furniture placement and area rugs to visually separate areas like dining or relaxation zones while maintaining the overall open feel. This approach provides structure without compromising the flow.
Selecting cohesive colour schemes is crucial for maintaining continuity. Harmonious colours tie the space together, preventing it from feeling disjointed. Consider a neutral base with pops of colour in accessories to keep the atmosphere lively yet cohesive.
Balancing open space with privacy is important, especially in multi-functional areas. Incorporate elements like bookcases or sliding panels to create semi-private zones without disrupting the flow. You can use tall plants or open shelving units as natural dividers. This maintains the airy feel while providing nooks for privacy, catering to the diverse needs of a household. Through these thoughtful design choices, you can enjoy all the benefits of open-plan living while addressing practical considerations.
Common Challenges and Solutions in Open-Plan Living
Open-plan living can present challenges, but with some smart strategies, you can overcome them. One common issue is noise. With fewer walls, sounds travel more easily across spaces. To manage this, consider installing sound-absorbing materials like thick curtains, carpets, and even acoustic panels. These additions help dampen noise, making your home more peaceful.
Clutter is another concern in open-plan spaces. Without defined boundaries, stuff can spread quickly. To keep clutter at bay, integrate clever storage solutions. Use built-in shelves, multi-functional furniture like ottomans with storage space, and tidy baskets for organising everyday items. This keeps the area neat and enhances functionality.
Creating cosy corners is essential to ensure your space doesn’t feel too vast and empty. You can achieve this by arranging furniture into intimate groupings. Include comfortable seating combined with warm lighting to make inviting areas for relaxation or chatting. Adding personal touches like artwork or plants can further distinguish these corners, providing comfort and personality within the openness.
Incorporating Modern Features into Open-Plan Design
In an open-plan layout, modern features can enhance both style and practicality. Smart technology can bring new levels of convenience to your home. Consider smart speakers and lighting systems that you can control with your voice or smartphone. These tools make daily tasks simpler and more efficient.
Energy-efficient lighting and appliances play a key role in creating an eco-friendly home. Opt for LED lights and energy-saving devices to reduce electricity usage. These choices contribute to lower energy bills and a healthier planet, aligning with the environmental consciousness of many homeowners today.
Integrate innovative architectural elements like sliding doors or partitions. These features offer versatility, allowing you to adjust your space as needed without permanent changes. Use them to close off areas when privacy is required or open them up to expand the flow of your home. Such adaptable elements can make your open-plan living experience more flexible, catering to shifting needs and preferences.
Transform Your Home with Apple Solutions Ltd.
Embracing the open-plan living style can transform your home into a more modern, functional space. With the right approach to design and a focus on overcoming common challenges, this layout offers numerous benefits that enhance daily life. From boosting family interactions to maximising natural light, open-plan living reshapes how you use and enjoy your home environment.
If you’re considering an open-plan remodel or any home improvement project, Apple Solutions Ltd. has you covered. Our refurbishment specialists can help you realise the potential of your living space. We work closely with you to tailor solutions that meet your unique needs and style preferences. Get in touch with us today to explore how we can bring your vision to life, making your home the perfect blend of comfort and modern sophistication.